
Kitchen Fitted Furniture Supplier Nottingham
800+ Fitted Kitchens • Free CAD Design • 5-Year Guarantee
0115-824-4201
If you're comparing every kitchen fitted furniture supplier Nottingham has on offer, the question that actually matters isn't who has the glossiest brochure - it's who designs, builds and fits the furniture themselves, on site, to the exact dimensions of your kitchen. That's the real difference between fitted furniture and cabinets bought off a showroom floor: fitted furniture is built to your walls, your ceiling height and your awkward corners, not the other way round. We're Nottingham Kitchen Fitter, a family-run kitchen specialist that's been designing and fitting kitchens across Nottingham and the wider East Midlands for over 20 years, and we've completed more than 800 kitchens for local homeowners - everything from tight Victorian terraces in the Lace Market to modern apartments near the city centre.Whether you need built-in storage that runs floor to ceiling, appliances hidden behind matching cabinet fronts, or a utility area built into a spare corner of the kitchen, we design and build it as one job rather than passing you between a carpenter, a plumber and an electrician who've never met each other. You can see the wider scope of a complete kitchen transformation on our main site, or read on for what fitted furniture specifically covers, what it costs and how the job runs from first visit to final clean-up.
Tall Units, Corners and What's Not in the Base Price
- Tall pantry units built floor-to-ceiling to use the full height of the room
- Corner solutions and diagonal corner units for the dead space standard cabinets waste
- Under-stairs storage built into terraced house kitchens
- Made-to-measure drawer systems with soft-close runners fitted as standard
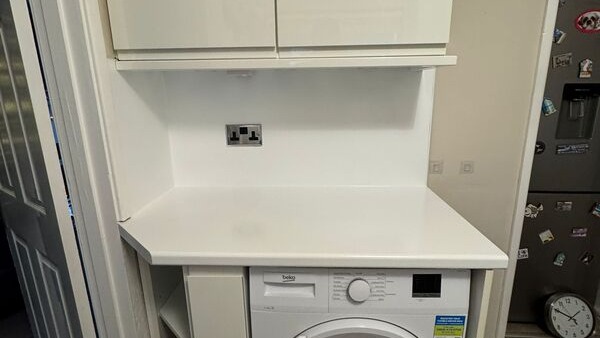
- Integrated housing for fridge-freezers, dishwashers, washing machines, ovens, microwaves, coffee machines and wine fridges, hidden behind matching cabinet fronts
- Utility furniture: washing machine and dryer housing, tall cabinets for ironing boards and vacuums, recycling bin units, coat and shoe storage
- Island units with usable storage on every side, not just the front
- Wall cabinets built right up to the ceiling, with pull-down shelving fitted so the top shelf isn't dead space
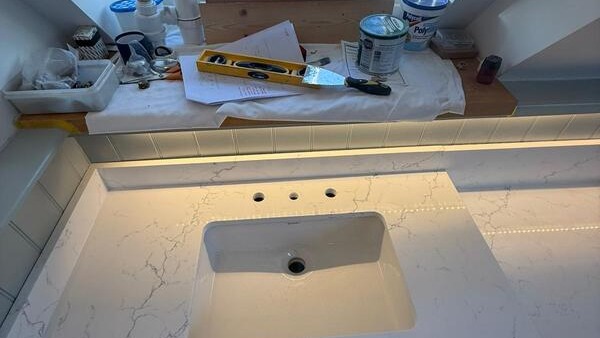
- Worktops in solid wood, laminate, quartz, granite or engineered stone, laser-templated and fitted by our own stonemasons
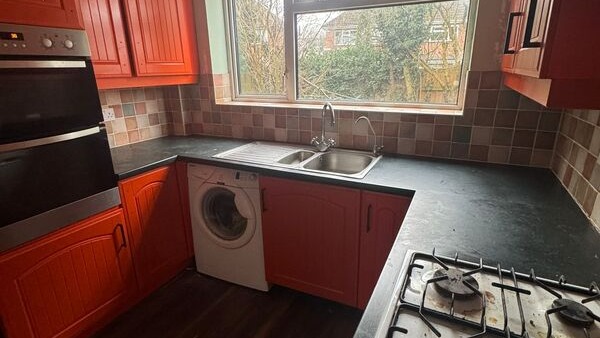
- Carpentry and cabinet making carried out by City & Guilds trained master craftsmen, on quality hinges with long manufacturer guarantees
- A CAD design visit so you see the finished layout, colours and finishes before anything is ordered
Not Included / Costed Separately
- Structural work such as knocking through a stud or load-bearing wall is quoted separately once it's been confirmed safe to remove
- Gas hob or range connections are carried out and signed off by our Gas Safe registered engineers, priced in once your appliance choice is confirmed
- Full house rewiring or a new consumer unit beyond the kitchen circuit is scoped separately by our Part P approved electricians
- New flooring isn't included as standard - we'll happily coordinate it around the fit, but it's costed as its own line
- Large-scale skip clearance beyond what's covered under our registered waste carrier licence for on-site offcuts and packaging
- Specialist sintered or large-format stone worktops (Dekton and similar) carry their own lead time and price outside the base cabinet quote
From First Visit to Finished Fit
- Free home visit: One of our team comes out to your Nottingham home to look at the actual space - the corner nobody knows what to do with, the sloped ceiling, the gap where the old larder used to be - and talk through what you need it to do.
- Measuring up and CAD design: We take detailed on-site measurements and build them into our CAD and interactive floor-planning software, so you get a photo-realistic view of the finished layout before committing to anything.
- Material and finish selection: You choose carcass material, worktop, door style and colour. If we're respraying rather than replacing, we colour-match to premium palettes such as Little Greene or Farrow & Ball using our airless spraying setup.
- Transparent written quotation: You get a written agreement before work starts, itemised with no hidden fees - the price you're quoted is the price on the invoice, whether the job's £5,000 or £15,000.
- Manufacture and installation: We protect your flooring and adjacent rooms, remove old units carefully, complete any agreed structural work, then fit base units level first, followed by wall and tall units, appliance integration, and worktop templating and fitting.
- Snagging, sign-off and warranty: Doors, drawers and handles get adjusted for alignment, everything's tested, the site's cleared, and you get formal sign-off with a written installation warranty covering the finished work.
Budgeting for Fitted Kitchen Furniture
As a rough steer, UK cost guides from Checkatrade and MyBuilder put individual kitchen units at around £120 per cabinet and full supply-and-fit kitchen projects in the £6,000-£15,000+ range for 2026, depending on size, layout complexity and material choice. Our own fitted kitchens typically start from around £5,000 for a straightforward layout in standard cabinet materials, rising from there once you add solid stone worktops, full appliance integration, bespoke joinery or a larger footprint. A run of built-in storage or a single utility area fit-out will usually cost less than a full kitchen replacement, since you're not touching every unit in the room. None of these figures replace an actual quote - cabinet count, worktop material, whether appliances need new housing built around them, and any structural work all move the number, which is exactly why the free home visit exists rather than a phone-based
estimate. Once we've seen the space, you get a written, itemised quote with no obligation to proceed. If the number's more than you want to find in one go, we offer flexible finance through an FCA-regulated partner, subject to status.
Fitted Furniture vs Flat-Pack vs a Builder's Subcontractor
| Us - fitted furniture specialist | Flat-pack / DIY store units | General builder subcontracting a kitchen | |
|---|---|---|---|
| Built to your exact measurements | Yes - every carcass, corner and worktop is made to fit your room | No - standard modular sizes, gaps filled with filler panels | Depends who they bring in on the day |
| Who designs it | In-house CAD and interactive floor-planning, done by the people fitting it | You design it yourself from a catalogue | Often no formal design stage at all |
| Trades on site | Our own City & Guilds carpenters, NVQ-qualified plumbers, Part P electricians and Gas Safe engineers | Just you, or a self-assembly fitter | A mix of subcontractors coordinated by the builder |
| Written guarantee | 5 years on labour and installation, 2 years on products | Manufacturer product warranty only, no fitting cover | Varies by subcontractor, often undocumented |
| Single point of contact | One team, one phone number, from design to sign-off | You manage delivery, fitting and any faults yourself | The builder, but not always the specialist trades |
The Craftsmanship Behind Every Fitted Unit
Fitted furniture lives or dies on the joinery, which is why our carpentry and cabinet making is carried out by City & Guilds trained master craftsmen rather than assembled from a catalogue of standard widths - every carcass, corner unit and drawer run is scribed and built to your actual room, not a modular size with a filler panel to hide the gap. We're a family-run business, not a franchise: the person who measures your kitchen at the home visit works with the same team who then cut and fit it, so a decision about an awkward corner or a sloped ceiling gets made by someone who's actually stood in the room, not relayed secondhand through a call centre. Before anything's ordered, our CAD and interactive floor-planning software gives you a photo-realistic view of the finished units, hinges and hardware included, so you're approving
a design you can see rather than trusting a swatch and a sketch. We're also straightforward about materials - we've never swapped in thinner board or budget hinges to trim a price, which is why every fitted job runs on quality hinges with long manufacturer guarantees as standard rather than as an upsell. Where a fitted furniture project needs plumbing routed behind a unit, an electrical point moved, or a wall made good before cabinetry goes in, that work sits with our own NVQ-qualified plumbers, Part P electricians and plasterers with four decades of site experience, not a stranger brought in for the day. Every finished project gets a formal sign-off and a written installation warranty, backed by our 5-year guarantee on labour and installation, so if a drawer runner needs adjusting six months on, it's already covered.
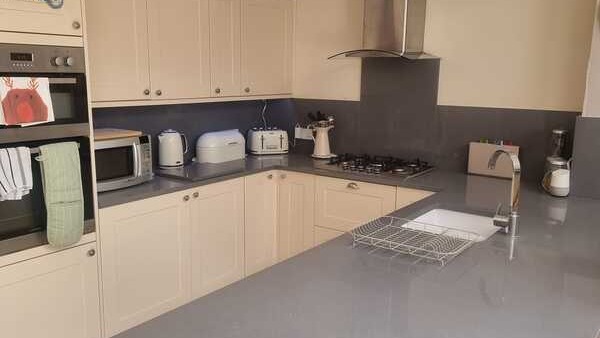
Fitting Bespoke Furniture Across the East Midlands
We're based out of a dedicated workshop in the NG8 area of Nottingham, close to Wollaton - which is handy, because a lot of the classic-meets-contemporary cabinetry we get asked for in that part of the city takes its cue from the traditional styling around Wollaton Hall and its deer park. Head into the Lace Market and the Creative Quarter and the brief usually flips to industrial-chic: exposed brick, matte-black hardware, fitted furniture that sits comfortably against original warehouse features rather than fighting them. Work near Nottingham Castle and through the older conservation streets often means designing around uneven period floors, a legacy of building on and around the city's sandstone caves, so units get levelled and scribed to the wall rather than assuming everything's square. For city-centre and inner-suburb jobs along the Nottingham Express Transit corridor - through Beeston and out towards
Clifton - our fitting vans work the same routes as the tram line, which keeps logistics straightforward for flats and terraces without much off-street parking. Out towards West Bridgford, Wilford and Colwick, deliveries and worktop templating vans cross the River Trent at Trent Bridge as a matter of routine. Beyond Greater Nottingham - Wollaton, Beeston, Arnold, Sneinton and West Bridgford - we regularly work across Nottinghamshire in Mansfield, Kirkby-in-Ashfield and Stapleford, and into Derbyshire covering Derby, Long Eaton, Alfreton and Heanor, broadly a 15-20 mile radius that extends out towards Chesterfield and the Derbyshire border. If you're outside that patch, it's worth a call rather than assuming - larger fitted furniture contracts sometimes make the trip worthwhile further afield too.
Got Questions?
Frequently Asked Questions
Who actually supplies and fits kitchen furniture in Nottingham, and is it the same people doing the design?
With us, yes. The person who visits your home, measures up and builds the CAD design is working with the same team who then fit it - carpentry by our City & Guilds trained cabinet makers, plumbing and electrics by our own qualified trades. Nothing gets handed off to a separate subcontractor you've never met, which is one of the reasons the finished furniture usually matches the design so closely.
What's the actual difference between fitted and freestanding kitchen furniture?
Freestanding furniture is bought as standalone pieces in fixed sizes and placed in the room, leaving gaps at the ceiling, in corners and against uneven walls. Fitted furniture is built and scribed to your specific measurements, so units run flush to the walls and up to the ceiling, corners get proper diagonal or carousel solutions instead of dead space, and plumbing or wiring can be routed and hidden behind it rather than left on show.
Can you build bespoke fitted units, or is it all picked from a standard range?
Bespoke is genuinely what we do - our cabinetry and custom joinery work covers everything from traditional hand-finished Shaker-style fitted furniture through to ultra-modern handleless designs, built to measure rather than adapted from a fixed catalogue. If your kitchen has an odd angle, a boxed-in soil pipe or a stud wall that isn't quite where the plan says it is, that gets designed around rather than worked around after the units arrive.
How much does fitted kitchen furniture cost?
Our fitted kitchens generally start from around £5,000 for a straightforward layout, with full supply-and-fit projects in the East Midlands more broadly running from roughly £6,000 up to £15,000 or more depending on size and materials - individual cabinets alone are typically priced from around £120 each as a rough industry benchmark. Solid stone worktops, full appliance integration and larger footprints push the figure up. A proper number needs a home visit, and we offer FCA-regulated finance if you'd rather spread the cost.
Do you fit wardrobes as well as kitchen furniture?
Yes - our joinery team also builds bespoke fitted wardrobes, home study spaces and architectural staircases, so if you're having kitchen storage designed and want a matching wardrobe or utility wall done at the same time, it's the same craftsmen and the same design process.
What are fitted kitchen carcasses actually made from?
Moisture-resistant board - MFC (melamine-faced chipboard) or MDF - is the standard carcass material, chosen specifically because kitchens see steam, spills and temperature changes that ordinary chipboard doesn't cope with well over time. Solid wood is used where the design calls for it. Doors and drawer fronts are fitted with soft-close mechanisms and hinges carrying long manufacturer guarantees as standard, not as an upgrade.
I'm extending my kitchen - can new fitted furniture be matched to the existing units?
It depends on the age and manufacturer of your current units, but it's often possible to match door style, colour and handle profile closely enough that the join isn't obvious, especially with painted or sprayed finishes where our colour-matching to palettes like Farrow & Ball can get very close. Bring us a photo or, better, a spare door or drawer front at the home visit and we'll tell you honestly whether a seamless match is realistic or whether a deliberate style break would actually look better.
Can fitted furniture be designed around future appliance upgrades, like a wider American-style fridge-freezer?
Yes, and it's worth raising at the design stage rather than after the units are built - housing for a wider fridge-freezer, a taller wine cooler or a bigger range cooker can be planned into the layout now, either built to the larger size from the start or designed with a filler panel that gives you room to upgrade later without ripping out cabinetry.
What happens to my old kitchen units when the new furniture goes in?
Old units are removed carefully as part of the installation and cleared from site under our registered waste carrier licence, so disposal is handled legally and properly rather than left for you to sort out. If units are in decent condition, we're happy to talk through options for reuse rather than automatically sending everything to landfill - worth mentioning at the home visit if that matters to you.
See It in CAD Before You Commit to a Single Cabinet
Fitted furniture only works if it's measured against your actual walls, not a generic template, so the sensible next step is getting someone out to look at the space before you decide anything. There's no cost and no obligation for the visit or the CAD design that follows, and design and manufacture slots for bespoke joinery do get booked up during the busier renovation months, so it's worth getting the measuring stage done sooner rather than leaving it until you're ready to start. You'll get a written, itemised quote with nothing hidden in it, a photo-realistic view of the finished layout before a single cabinet is ordered, and - once the job's done - formal sign-off backed by a 5-year guarantee on labour and installation.
800+ Fitted Kitchens • Free CAD Design • 5-Year Guarantee
Quick Free Estimate - No Obligation
Fully Insured • Response within 15 mins
🔒 Your details are safe with us. No spam, ever.