
Kitchen Design Consultations Nottingham
Free Consultation
0115-824-4201
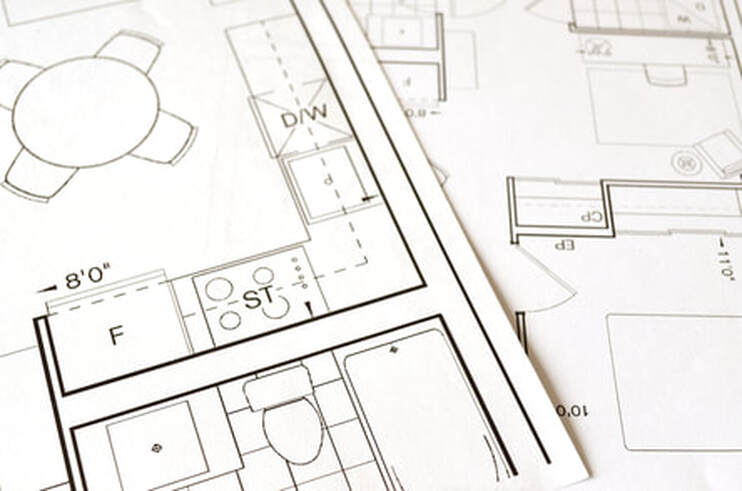
Before any cabinet gets ordered or wall gets touched, a kitchen design consultation is where the actual plan for the room gets worked out -- what stays, what moves, how the layout will work day to day, and roughly what it's going to cost. At Nottingham Kitchen Fitter that starts as an unhurried conversation about the space and ends with a full CAD 3D design and a written, itemised quote, so there's something concrete to look at and budget against rather than a verbal estimate.A free home visit is part of that process, not an optional extra -- someone measures the room properly and checks pipe runs, electrics and any structural quirks (a chimney breast, an awkward sloped ceiling, a wall that might or might not be load-bearing) before a single line goes into the design. That's the detail that turns a nice-looking plan into one that's actually buildable.
What's Covered in Your Free Design Consultation (and What Isn't)
- An initial conversation, in the showroom, over the phone or by video call, covering layout ideas, must-haves, style and a rough budget
- A free home visit to measure the kitchen properly and check pipe and electrical positions, available anywhere across the Nottingham and East Midlands coverage area
- On-the-spot advice from City & Guilds trained designers on structural options, such as whether a chimney breast, pantry cupboard or non-supporting wall can be altered to open up space
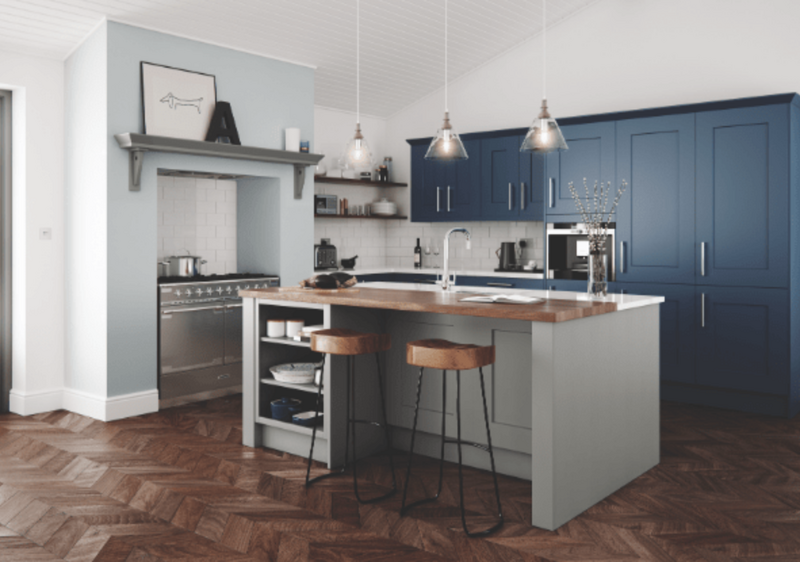
- A full CAD 3D design showing cabinet layout, handles, worktop and splashback finishes before anything is ordered
- A written, itemised quotation within 7 days of the consultation, with no obligation to proceed
- Guidance on finance options through an FCA-regulated partner if you want to spread the cost, subject to status
Not Included / Costed Separately
- The cost of the kitchen units, worktops and appliances themselves -- these are only priced in the written quote that follows the consultation; fitted kitchens typically start from around £5,000
- Structural or building-regulations work, such as removing a load-bearing wall, which needs its own survey and costing separate from the design meeting
- Installation labour, which is booked and costed only once you accept the quote and pay a deposit to secure your order
- Plumbing, electrical or gas connection work beyond what's needed to plan the design -- these are carried out by NVQ/Part P/Gas Safe qualified tradespeople once the project is booked, not during the consultation itself
The Full Journey From First Call to Written Quote
- Enquiry and booking: Call or fill in the contact form and a member of the team gets back within 24 hours to arrange a time -- weekday, Saturday or evening appointments are all available.
- First conversation: About an hour, either in the showroom or over the phone, working through what you want from the space, your style, storage needs and rough budget -- nothing is decided yet, it's just an honest chat.
- Home visit and measure-up: A free 30-45 minute visit to take precise measurements and check practical details like pipework, electrics and any structural quirks -- a chimney breast, sloped ceiling or awkward corner -- that a phone conversation alone can't reveal.
- CAD design: The measurements and your preferences are turned into a photo-realistic 3D model, so you can see the actual layout, cabinet handles and worktop finish before committing to anything.
- Written quotation: A full, itemised quote is delivered within 7 days of the consultation, with everything priced and no hidden extras -- there's no obligation to accept it.
- Decision and next steps: If you go ahead, a deposit secures your order and the project moves into full design, supply and installation, project-managed by the same team from start to finish with a written warranty on completion.
Free Consultation, Honest Pricing Afterwards
The design consultation itself doesn't cost anything -- no charge for the first meeting, the home visit, or the 3D design and quote that follows. What you pay depends entirely on the kitchen you choose to go ahead with. As a guide, fitted kitchens through Nottingham Kitchen Fitter typically start from around £5,000, with the final figure shaped by things like the cabinetry style (a factory-standard run of units costs less than made-to-measure Shaker or handleless joinery), the worktop material (laminate sits well below granite, quartz or a sintered surface like Dekton), the appliances you choose, and whether the home visit uncovers any structural work such as an awkward chimney breast or a wall that needs attention. Flexible finance is available through an FCA-regulated partner, subject to status, if spreading the cost suits you better. Because so much of the final price rides on what
the home visit finds, a phone estimate can only ever be a ballpark -- the written, itemised quote you get after the site visit is the one to budget against.
Local Design Team vs a Big-Box Kitchen Retailer
| Nottingham Kitchen Fitter | Typical Big-Box or National Retailer | |
|---|---|---|
| Who designs your kitchen | The same local designer from first sketch through to the fitted result | Often a different person at each stage, coordinated centrally |
| Home visit | Free, with pipework and electrics checked on site | Sometimes chargeable, or design is store-only |
| 3D visualisation | CAD software showing handles, worktop and splashback finish before you order | Often a basic online planner with limited real detail |
| Trade coordination | One team manages joiners, plumbers, electricians, gas engineers, plasterers and tilers | Customer frequently has to source and book some trades separately |
| Quote turnaround | Written, itemised quote within 7 days of the consultation | Can take 2-3 weeks |
| Guarantee | 5-year guarantee on labour and installation, 2-year on products | Varies by store and manufacturer, often shorter |
Why the Design Meeting Itself Is Worth Trusting
The person who sits down with you for a design consultation at Nottingham Kitchen Fitter is the same person who stays on the project through to the fitted result -- there's no separate sales team handing the job off to a different designer once you've signed anything. That matters at the consultation stage specifically, because the questions homeowners ask in that first meeting -- can this stud wall come out, will the old pipework need moving, is that chimney breast structural -- get answered by someone who already knows the trade team who'd actually do the work: Gas Safe registered engineers for hob and range connections, Part P approved electricians for the wiring, NVQ Level 2 and City & Guilds qualified plumbers for appliance and sink integration, City & Guilds trained joiners for the cabinetry itself, and a plasterer with four decades
Why the Design Meeting Itself Is Worth Trusting
The person who sits down with you for a design consultation at Nottingham Kitchen Fitter is the same person who stays on the project through to the fitted result -- there's no separate sales team handing the job off to a different designer once you've signed anything. That matters at the consultation stage specifically, because the questions homeowners ask in that first meeting -- can this stud wall come out, will the old pipework need moving, is that chimney breast structural -- get answered by someone who already knows the trade team who'd actually do the work: Gas Safe registered engineers for hob and range connections, Part P approved electricians for the wiring, NVQ Level 2 and City & Guilds qualified plumbers for appliance and sink integration, City & Guilds trained joiners for the cabinetry itself, and a plasterer with four decades
on site. Because the business has been running consultations like this across Nottingham and the East Midlands for over 20 years and completed more than 800 kitchens in that time, a design meeting rarely runs into a layout or property type the team hasn't dealt with before -- old stone cottages, tower-block apartments, tight galley kitchens, the lot. The business is also a member of the Construction Industry Training Board and the Federation of Small Businesses, and every completed kitchen carries a 5-year guarantee on labour and installation with 2 years on products -- guarantees that get explained at the design stage, not left as small print discovered later. Every consultation ends the same honest way: a written, itemised quote with nothing hidden in it, no pressure to sign on the day, and, if you do go ahead, a formal sign-off once the kitchen's fitted.
How Far the Design Team Travels for a Home Visit
A design consultation only works if someone measures your kitchen in person, so home visits are booked across Nottingham, Nottinghamshire and Derbyshire rather than handled from a distance. The workshop sits in the NG8 postcode near Wollaton, which keeps visits to Beeston and the tram corridor through Clifton easy to schedule back-to-back along the Nottingham Express Transit route, and puts homes near Wollaton Hall and Deer Park within easy reach -- useful, since the classic-meets-contemporary look common to that part of the city comes up regularly at the design table. Consultations also run across the Trent Bridge crossing into West Bridgford and Wilford, and through Sneinton and the Lace Market, where older brick terraces and exposed joists mean the home-visit measure-up often has to account for uneven walls or floors before a design goes into CAD. Further out, the same
visits cover Arnold, Mansfield, Kirkby-in-Ashfield, Stapleford, Derby, Long Eaton, Alfreton and Heanor -- broadly a 15-20 mile radius reaching towards Chesterfield and the Derbyshire border. Outside that radius, it's worth calling ahead to check availability, since travel time limits how many home-visit slots can be offered on any given day.
Free Design Consultation • 5-Year Guarantee • Fully Qualified Trades
Quick Free Estimate - No Obligation
Fully Insured • Response within 15 mins
🔒 Your details are safe with us. No spam, ever.