
Kitchen Ideas in Nottingham
Free CAD Visualisation • 800+ Nottingham Kitchens Fitted • Free Written Quotes
0115-824-4201
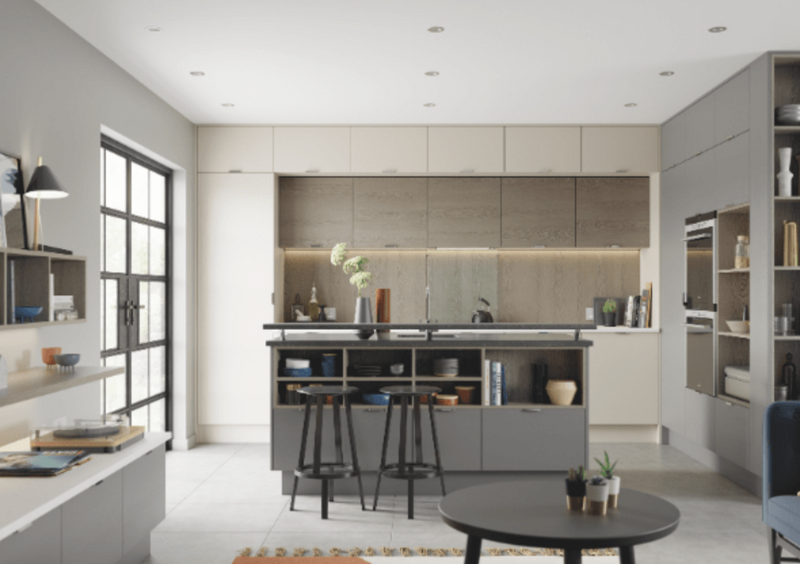
If you're gathering kitchen ideas in Nottingham, the hardest part usually isn't finding pictures you like -- it's working out which of those pictures will actually work in your house. A glossy handleless design photographed in a new-build show home doesn't always translate to a bay-fronted Victorian terrace, and an open-plan island that looks effortless online can turn into a headache once you factor in a load-bearing wall, a gas run, or the clay ground movement that shows up in more than a few East Midlands extensions. We've spent over 20 years turning kitchen ideas into finished rooms for families across Nottingham and the wider East Midlands, and have fitted more than 800 kitchens along the way -- from tight galley kitchens in Lace Market conversions to full rear extensions in Wollaton and Beeston. That range of real sites is what shapes the ideas we suggest; it's not a moodboard exercise.
This page runs through the design thinking, layout options and material choices that actually hold up once building work starts, along with honest guidance on what things cost and where a design idea needs a site visit before anyone can commit to it. If you'd rather see the bigger picture of how we work, our design, supply and installation service covers what happens after the ideas stage, and you can get a feel for the standard of finish from our recently completed kitchen projects around the city.
What a Kitchen Ideas Consultation With Us Covers
- A free home visit to measure the room, check services and look at anything that affects layout, such as a supporting wall, boiler position or existing gas run
- CAD and interactive floor-planning so you can see two or three real layout options for your actual room, not a generic showroom template
- Guidance on cabinet style -- Shaker, handleless, in-frame -- suited to your property type and how you actually cook and store things
- Worktop and surface options across granite, Italian marble, quartz and sintered surfaces such as Corian and Dekton, with samples you can hold against your own lighting
- Colour and finish matching, including premium paint palettes such as Little Greene or Farrow & Ball for respray or repaint projects
- Storage and appliance planning -- larder options, pan drawers, corner solutions, and where an island or peninsula genuinely earns its footprint versus where it just eats walking space
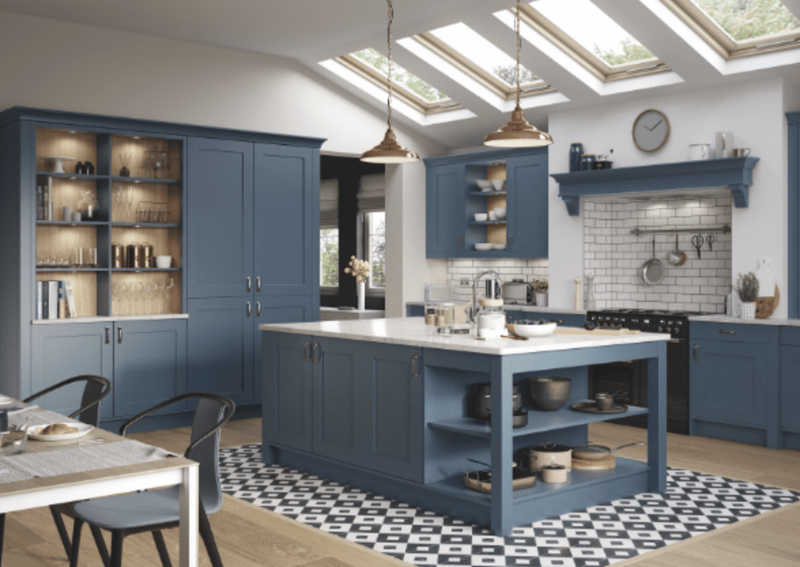
- Lighting layout suggestions, covering task lighting over worktops, ambient lighting for open-plan living, and feature lighting for islands
- A written, itemised quotation with no hidden extras once the design is agreed
Not Included / Costed Separately
- Structural calculations for removing a wall -- we'll flag if a wall looks load-bearing and point you toward a structural engineer, but the calculations themselves aren't part of this service
- Planning permission or listed building consent applications for extensions or alterations to period Lace Market or conservation-area properties
- Full underpinning or remedial work for existing subsidence -- we design around known ground conditions but a structural survey comes first if there's visible movement
- Appliances or worktops sourced from outside our supply chain, which won't carry our product guarantee even if we fit them
- Utility company work such as upgrading an incoming gas or electricity supply, which is arranged directly with the provider
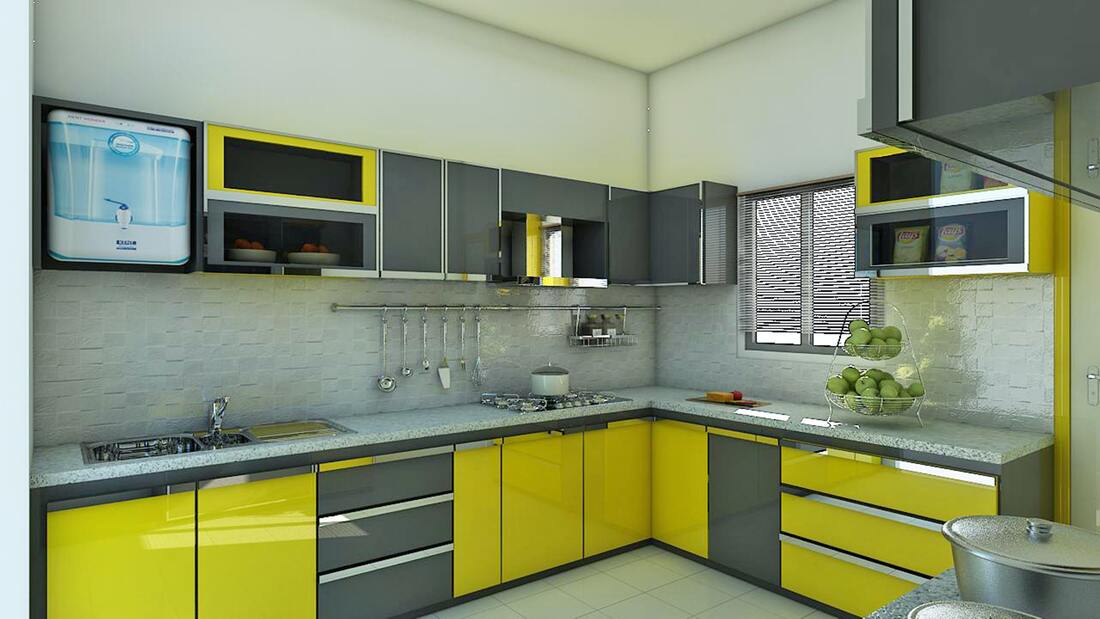
How We Turn Kitchen Ideas Into a Working Design
- Initial call -- You tell us roughly what you want -- style, rough budget, timescale -- and whether it's a straight swap or part of a bigger extension. We book a free home visit around that.
- Home visit and survey -- We measure the room properly, check where the gas, electrics and plumbing currently run, and look at anything the design needs to work around -- an awkward chimney breast, a low ceiling in an older extension, or cracking that suggests ground movement worth investigating before we plan around it.
- CAD design and layout options -- Using CAD and interactive floor-planning software, we put together two or three layout options so you can walk through the space on screen before a single cabinet is ordered -- useful for deciding between an island and a peninsula, or checking a doorway still opens properly.
- Material and finish selection -- You choose from real samples -- door finishes, worktop off-cuts, handle options, paint colour swatches -- in your own kitchen's light rather than under showroom spotlights, since colours read very differently at home.
- Written quotation -- You get a full written quotation with every cost itemised, no hidden extras, and no obligation to proceed. Finance is available through an FCA-regulated partner if you'd rather spread the cost, subject to status.
- Sign-off and scheduling -- If you go ahead, we agree a start date and the trades needed -- our own joiners, plumbers, electricians, gas engineers and plasterers -- are booked in as one coordinated job rather than you managing each one separately.
What Kitchen Ideas Cost Once They Become a Real Kitchen
Design advice and the initial visit are free, but it's worth knowing roughly what the ideas you're looking at cost to build before you fall in love with a layout. Checkatrade's 2026 figures put a budget kitchen refit in the UK at under £7,000, rising to £10,000 or more for a large or bespoke kitchen once removal and installation labour are included -- and that range holds up against what we see on real Nottingham jobs. Our own kitchens start from around £5,000 for a straightforward design-supply-install, with the final figure driven by unit count, worktop material, whether you're respraying existing cabinetry rather than replacing it, and how much of the room's services need moving. A galley kitchen swap in a terrace costs less than an island-based open-plan design that needs a wall removing, new flooring throughout and a run of new sockets.
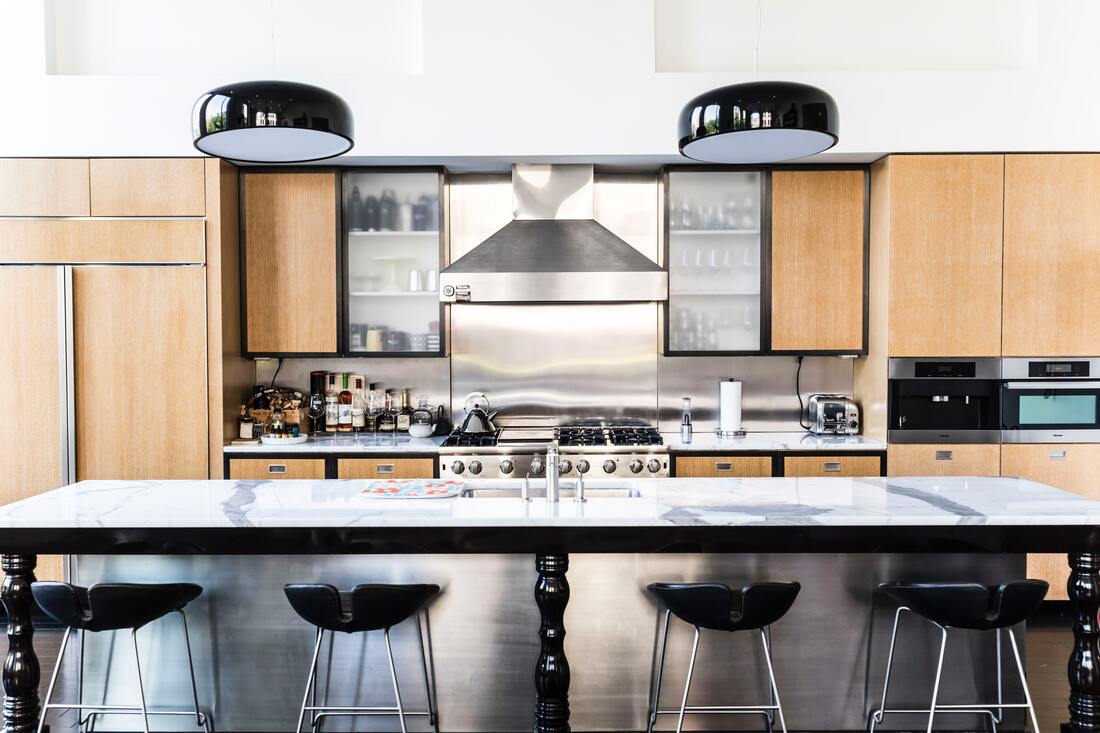
None of this replaces an actual figure -- a full, accurate quote needs the site visit, because ground conditions, existing pipework and the true state of a period property only show up in person. Flexible finance through an FCA-regulated partner is available if you'd rather spread payments, subject to status.
Design-Led Planning vs a Standard Showroom Quote
| Our kitchen ideas service | Typical showroom-only quote | Online kitchen planner tool | |
|---|---|---|---|
| Home visit before design | Yes, free, checks structure and services | Sometimes, often after you've chosen units | No -- you measure it yourself |
| Sees your actual room in 3D | Yes, CAD and interactive floor planning | Sometimes a flat 2D plan | Generic templates, not your walls |
| Trades coordinated for you | Joiners, plumbers, electricians, gas engineers and plasterers all in-house | Usually supply only -- you find your own fitter | Not applicable |
| Written guarantee | 5 years labour and installation, 2 years on products | Varies, often product-only | None |
| Advice on period/terrace quirks | Yes -- period floors, ground movement, narrow layouts | Rarely site-specific | No |
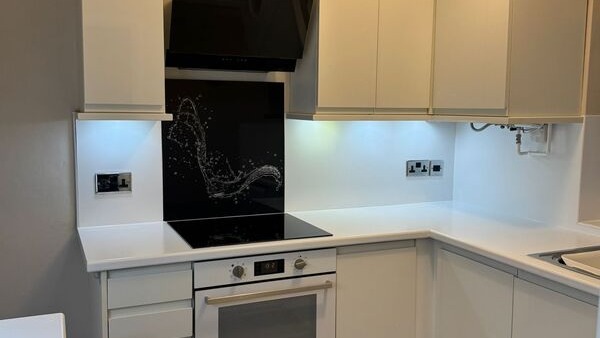
Ideas That Come From 800+ Real Nottingham Kitchens, Not a Catalogue
A lot of kitchen ideas content online is written once and reused for every town in the country. Ours comes out of doing this job, on Nottingham streets, for over 20 years and more than 800 completed kitchens -- everything from Victorian terraces in the Lace Market, where a period floor is rarely as level as it looks, to modern apartments near the city centre where every centimetre of a galley layout has to work. We're a family-run business, not a national chain, so the people discussing your design ideas with you are the same people who'll be on site fitting them -- not a call centre passing your job to a subcontractor you've never met.
That matters for kitchen ideas specifically, because a layout that looks right on paper can fall over once a joiner, plumber and electrician are all trying to work around it; our three areas of craftsmanship -- tailored cabinetry and joinery, stone and engineered worktops with laser templating and in-house cutting, and architectural respraying for kitchens that don't need full replacement -- are handled by City & Guilds trained joiners, NVQ Level 2 plumbers, Part P approved electricians and Gas Safe registered engineers, so a design idea only gets suggested if the trades behind it can actually deliver it. Every project ends with a formal sign-off and a written installation warranty, backed by a 5-year guarantee on labour and installation and 2 years on products, and we're members of the Construction Industry Training Board and the Federation of Small Businesses.
Where These Kitchen Ideas Get Built
Most of our kitchen design work is in and around Nottingham, and the ideas that suit the city change block by block. In the Lace Market and the Creative Quarter, exposed brick and matte-black hardware sit well against the area's industrial-chic conversions, while in NG8 and around Wollaton Hall and Deer Park, homeowners more often want a classic-meets-contemporary look that respects a more traditional street. Closer to Nottingham Castle and the sandstone caves that run under parts of the city, period floors and older foundations mean a design idea involving an island or heavy stone worktop needs a structural check before it's finalised, not after. Along the Trent -- around West Bridgford, Wilford and Colwick -- kitchen extensions often tie into wider garden and river-facing layouts, and delivery logistics for units and stone worktops are planned around that geography.
We also work the length of the Nottingham Express Transit corridor through Beeston and Clifton, which is useful for scheduling mobile installation teams efficiently across that side of the city. Beyond Nottingham itself, we cover Nottinghamshire towns including Mansfield, Kirkby-in-Ashfield and Stapleford, and into Derbyshire as far as Derby, Long Eaton, Alfreton and Heanor -- broadly a 15 to 20 mile radius from our workshop, extending out towards Chesterfield and the Derbyshire border. For larger bespoke projects we also take on work further afield into South Yorkshire and West Yorkshire, including Sheffield and Wakefield, and up towards York.
Kitchen Ideas Questions We Get Asked Most in Nottingham
What kitchen design trends are actually popular in Nottingham right now?
Handleless and slab-front cabinetry is still the most requested look for open-plan and new-build style kitchens, usually paired with an island. But we're seeing just as much demand for Shaker-style units with a painted finish in Victorian terraces, where a fully flat, ultra-modern design can look out of place against original coving and skirting. Two-tone kitchens -- a darker colour on base units with a lighter wall unit or worktop -- remain popular because they suit both terraces and apartments without needing a full room to make sense of the contrast.
What colour kitchen units are trending for 2026?
Warmer, more muted tones have taken over from the stark white and grey schemes that dominated a few years ago -- think olive green, terracotta and warm greige, often paired with brass or matte black hardware. Deep navy and forest green are still strong choices for a single feature wall of cabinetry or an island, especially where you want contrast against a lighter worktop. If you're respraying existing units rather than replacing them, we colour-match to premium ranges such as Little Greene and Farrow & Ball, so these trends are achievable without a full strip-out.
How do I make a small kitchen look and feel bigger?
Light, reflective worktop and splashback surfaces do more for a small kitchen than paint colour alone -- a honed or polished quartz surface bounces light further than a matte laminate. Wall-mounted or handleless cabinetry with integrated lighting under wall units removes visual clutter, and a run of glass or slimline sliding doors where a window allows it brings in more natural light than a standard casement. In a lot of Nottingham terraces the real fix is removing a non-structural wall between the kitchen and dining room, which is why we check that possibility on every small-kitchen visit before suggesting cosmetic changes instead.
What's actually different between a Shaker and a handleless kitchen?
A Shaker door has a recessed centre panel and a visible frame, which is what gives it that classic look and makes it forgiving in a room with period features. A handleless kitchen uses a flat or slab-front door with an integrated grip rail or push-to-open mechanism instead of visible handles, which suits a cleaner, more contemporary space but shows fingerprints and wear more readily on darker finishes. Cost-wise handleless mechanisms add a little to the unit price, and Shaker doors are generally easier to touch up or repaint years down the line.
What flooring works best under a modern kitchen design?
Large-format porcelain tile is the most durable option for a busy family kitchen and copes well with underfloor heating, but it's unforgiving if anything is dropped on it. Engineered wood or luxury vinyl tile gives more warmth underfoot and is a better match for an open-plan kitchen-diner that flows into a living space, though it needs more care around a sink or dishwasher. In older Nottingham properties with an uneven original floor, we'll usually recommend a self-levelling screed before either option goes down, rather than trying to mask the unevenness with the tile or flooring itself.
Should I go for a kitchen island or a peninsula?
An island generally needs around 1,000-1,200mm of clear walking space on every side to work properly, which rules it out in a lot of standard-width Nottingham terrace kitchens without an extension. A peninsula gives you a similar breakfast-bar and extra-storage effect while only needing clearance on three sides, which is why it's the more common choice in a kitchen that hasn't been extended. If you are extending, we'll model both options in CAD against your actual floor plan so you can see the real walking space before deciding, rather than guessing from a photo.
What worktop copes best with a busy family kitchen?
Quartz is the most practical all-rounder for a family kitchen -- it's non-porous, resists staining from things like red wine or turmeric, and doesn't need sealing the way natural stone does. Granite and Italian marble bring more natural character and are genuinely tougher against heat, but marble in particular can mark from acidic spills if it isn't sealed and wiped promptly. For a kitchen that takes real daily punishment, sintered surfaces like Dekton are the toughest option we fit -- more expensive, but close to impossible to scratch or stain in normal use.
What kitchen ideas actually work for a narrow Nottingham terrace extension?
Narrow rear extensions common on Nottingham terraces do better with a galley or single-run layout than a full island, since a central island in a 3-3.5 metre wide space leaves barely any usable floor either side of it. Running cabinetry along one wall and putting a peninsula or breakfast bar at the end where the extension meets the original house usually gives more storage and better flow than trying to force an island in. Roof lighting -- a lantern or continuous rooflight along the extension -- also does more to open the space up visually than any layout change on its own, since narrow extensions are often the darkest part of the plan.
Can a kitchen be designed to work for multi-generational living?
Yes, and we design for this more often than people expect in Nottingham, where several households have parents or adult children living together. Practical changes include a second, lower prep area or sink run at a different height, wider walkways and clear floor space if wheelchair or walking-frame access matters, a separate small kitchenette or utility zone for a degree of independence, and lever-style taps and D-handles that are easier on grip and mobility than knurled or bar handles. None of this needs to look institutional -- it's mostly about layout and hardware choices made at the design stage, which is far easier to plan properly up front than to retrofit later.
Free CAD Visualisation • 800+ Nottingham Kitchens Fitted • Free Written Quotes
Quick Free Estimate - No Obligation
Fully Insured • Response within 15 mins
🔒 Your details are safe with us. No spam, ever.