
Design Solutions for Awkward Kitchen Layouts
20 Years’ Experience • CAD Design • 5-Year Guarantee
0115-824-4201
What's Included When We Redesign an Awkward Layout
- A free on-site visit to measure the actual space - step heights, wall thickness, ceiling height, doorway widths - rather than working from a standard template
- CAD and interactive floor-planning design so you can see the proposed corner, storage or step solution in photo-realistic detail before anything is ordered
- Made-to-measure cabinetry from City & Guilds trained joiners, cut to fit non-standard corners, step-downs, sloped ceilings and thick period walls rather than filled with packing strips
- Plumbing for integrated sinks, taps and dishwashers carried out by NVQ Level 2 and City & Guilds qualified plumbers
- Electrical work for repositioned sockets, under-cabinet lighting and step-lighting features, carried out by Part P approved electricians with full safety certification
- Gas connection and commissioning where a layout change moves the hob or range, carried out by Gas Safe registered engineers
- Plastering to make good around altered corners, exposed beams or new step features, backed by four decades of on-site plastering experience
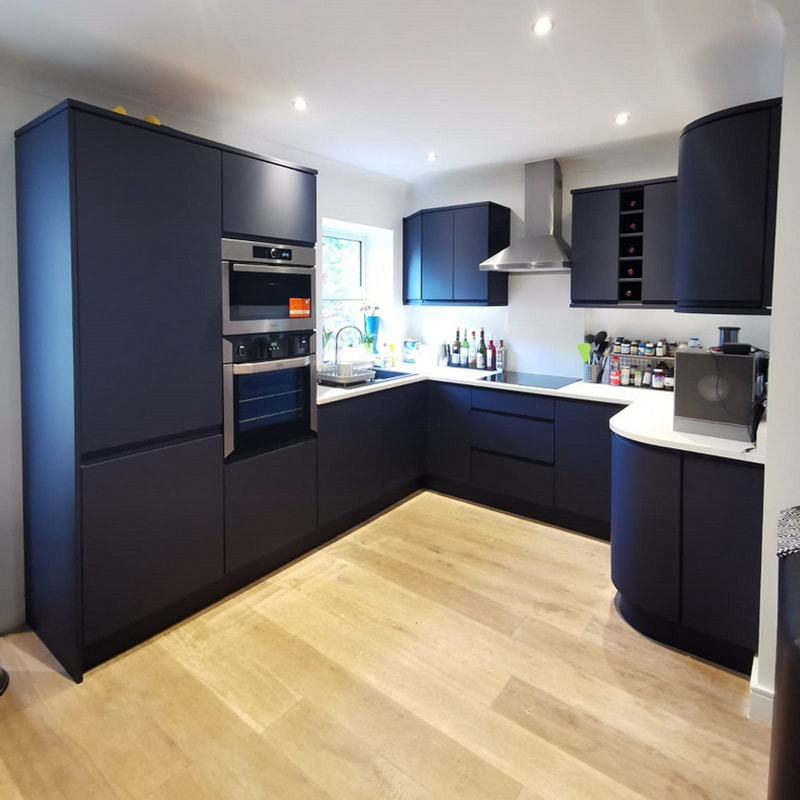
- Full project management, so joinery, plumbing, electrics, gas and plastering are coordinated by one team rather than several tradespeople you have to book and chase separately
- A written installation warranty and formal sign-off once the work is finished
Not Included / Costed Separately
- Structural building work - knocking through walls, removing a chimney breast or extending the kitchen's footprint - needs a builder or structural engineer and, where relevant, building regulations approval; this is arranged separately from the kitchen redesign itself
- Planning permission or listed building consent for period properties in conservation areas remains the homeowner's responsibility, though we can flag where it's likely to be needed
- Levelling, damp-proofing or underpinning an uneven period floor is a remedial building job, not a design one; our step-down solutions work with an existing step as a feature, not correct a genuinely unstable floor
- New appliances (ovens, hobs, dishwashers) are priced and supplied as part of the kitchen quote, not fitted as a standalone call-out to an existing appliance
- Asbestos survey or removal, where it comes up in an older property during the assessment, is handled by a specialist contractor before joinery work starts
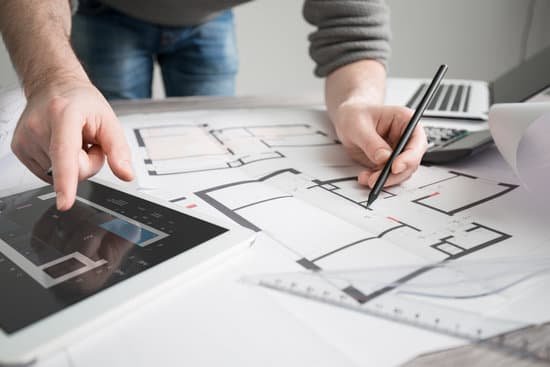
How an Awkward Layout Redesign Actually Runs
- Free space assessment -- We measure the property in person - the real step height, ceiling height, wall thickness and door swing - because awkward kitchens rarely match standard dimensions and a plan based on assumptions falls apart on site.
- CAD design & floor planning -- Using the actual measurements, we build a photo-realistic layout of the proposed solution - single-run peninsula, diagonal corner unit, zoned step-down, whatever fits your space - so you can see it before committing to anything.
- Written, no-obligation quotation -- A full breakdown of costs with no hidden extras, and finance options through our FCA-regulated partner if you'd rather spread the cost, subject to status.
- Coordinated installation -- Our own joiners, plumbers, electricians, gas engineers and plasterers work through the job in sequence - you deal with one point of contact throughout, not a rotating cast of subcontractors.
Sign-off & warranty -- A formal handover once everything is finished, backed by a 5-year guarantee on labour and installation and a 2-year guarantee on products.
What an Awkward Layout Redesign Costs
Kitchens generally start from around £5,000, but an awkward layout tends to sit towards the higher end of a given specification rather than the lower end - not because of a call-out premium, but because more of the cabinetry has to be made to measure instead of bought as standard-width runs. A 1.8-metre galley with everything cut to fit one wall, or a step-down zoned into two levels with new lighting, simply needs more joinery hours than a straightforward rectangular kitchen with off-the-shelf units. Flexible finance is available through an FCA-regulated partner, subject to status, if you'd rather spread the cost. None of this replaces an actual figure for your kitchen - the only way to get a proper number is the free home visit, where we measure the space and put together a full written quotation with no hidden extras.
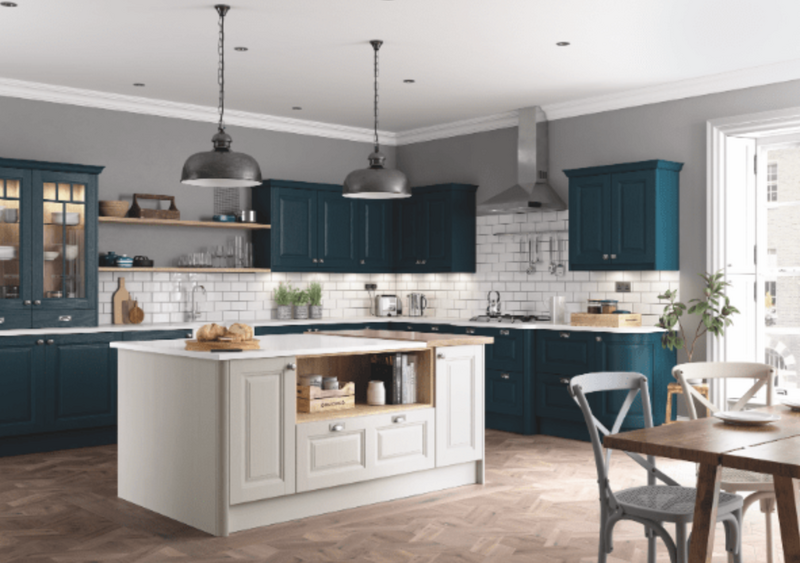
Standard Flat-Pack Fitting vs. a Design Built Around Your Space
| Consideration | Standard flat-pack approach | Design solutions for awkward layouts |
|---|---|---|
| Fitting corners, steps or sloped ceilings | Standard-sized units, gaps hidden with filler panels | Cabinetry made to measure by City & Guilds trained joiners to fit the actual space |
| Seeing the result before you commit | A paper plan or a generic 3D template | CAD and interactive floor-planning software shows a photo-realistic view of your own kitchen |
| Trades needed for corner, step or lighting work | Usually arranged separately by the homeowner | Plumbing, electrics, gas and plastering coordinated by one team, one point of contact |
| Warranty on the finished installation | Varies by fitter, often verbal | 5-year guarantee on labour and installation, 2-year on products, with a written sign-off |

Why Nottingham Homeowners Trust Us with Their Hardest Spaces
A step-down or an out-of-square corner rarely goes wrong because the cabinetry's wrong - it goes wrong because the trades working around it aren't talking to each other. The step into the rear extension in Sherwood only works as a design feature because the plasterer's finish, the electrician's step-lighting and the joiner's cut units for the two zones were all set out to the same measurements; a corner solution like the one on Forest Road needs a joiner willing to cut to the room's actual angle rather than a supplier's standard 90 degrees, and where a redesign moves the hob, a Gas Safe engineer has to sign off the new connection before anyone cooks on it.
Because we run the joinery, plumbing, electrics, gas and plastering as one team rather than subbing pieces out to whoever's free, the same people who measured the step in Sherwood are the ones plastering around it and wiring the lighting into it - which is where coordination problems on a tricky layout usually start when several separate contractors are involved instead. You deal directly with the people designing and fitting your kitchen, not a call centre for a national chain, and before anything is ordered our CAD and interactive floor-planning software shows you the proposed corner or step solution in photo-realistic detail.
Where We Design and Fit Around Nottingham's Trickiest Kitchens
We're based in Nottingham, and the case studies above - the step-down in Sherwood, the corner solution on Forest Road, the galley kitchen in Carlton - aren't spread across a wide radius for the sake of it: they're concentrated in exactly the kind of older streets where an awkward layout tends to turn up in the first place. The city sits on ground riddled with sandstone caves around the Castle area, and a good number of the Victorian terraces we've worked in nearby - the ones with a step down into a rear extension, or a wall a foot thicker than anyone expects - were built on floors that were never perfectly level to begin with.
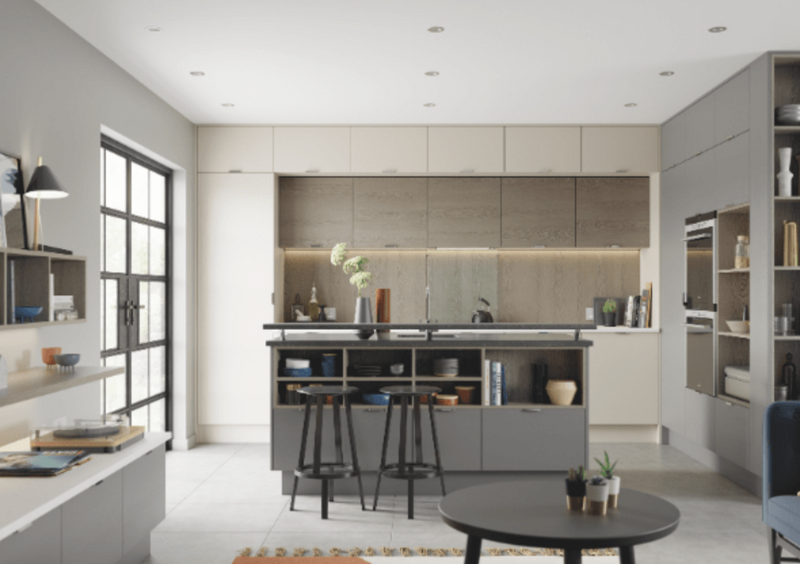
Designing around that step rather than trying to force it flat is standard practice on jobs across Beeston, Arnold, Ruddington and West Bridgford, and it holds just as true further out across Nottinghamshire and into Derbyshire, wherever a property of a similar age throws up the same problem.
Questions About Redesigning an Awkward Kitchen
How much extra does it cost to design around an awkward layout compared to a standard kitchen?
There's no separate call-out charge for an awkward space, but the total tends to land higher within a given budget because more of the cabinetry is made to measure rather than bought as standard-width units. Kitchens generally start from around £5,000; a tight galley or a step-zoned layout usually needs more joinery time than a straightforward rectangular room. The only way to get an exact figure is a free home visit and written quotation.
Can you fit a kitchen around a step-down or uneven Victorian floor without levelling it first?
In most cases, yes - we design with the step rather than against it, as we did on Forest Road and in the Sherwood extension, splitting the space into a cooking zone and a dining zone either side of the step and often using it as a lit design feature. Where a floor is genuinely unstable or sloping structurally, rather than just stepped between two build phases, that's remedial building work outside what a kitchen redesign covers, and would need a builder to address first.
My kitchen ceiling is under 2.2 metres - will new units make the room feel even lower?
They can if you fit standard-height wall units and recessed spotlights, both of which visually lower a ceiling further. We generally use shorter wall units with deeper worktops, or go base-units-only with a single tall storage piece, as we did in a Ruddington cottage with 2.1-metre ceilings and 400mm-thick walls, and rely on under-cabinet LED strips rather than downlights for task lighting.
Do you handle knocking through a wall or extending the kitchen if the layout genuinely doesn't work?
No - structural alterations like removing a wall or extending the footprint need a builder or structural engineer and, in most cases, building regulations approval, which sits outside a kitchen design and fit-out. What we can do is make the most of the layout you've got, and where an extension genuinely is the answer, be honest that it's the next step before we get involved.
How long does a redesign for an awkward space usually take on site?
It depends on how much of the kitchen is bespoke. A run of made-to-measure units for a non-standard corner or a step-down zone with new electrics and plastering takes longer than an off-the-shelf kitchen because more is being cut and fitted to order rather than installed straight from stock. We'll give you a realistic timeline once the CAD design and quotation are agreed, not before.
Can I see what the new layout will actually look like before I commit to it?
Yes - we use CAD and interactive floor-planning software to build a photo-realistic view of the proposed design, so you're looking at your actual kitchen with the real dimensions, not a generic supplier template. It's part of the free consultation, before any units are ordered.
Is finance available for a bespoke redesign, given the extra joinery involved?
Yes - flexible finance is available through an FCA-regulated partner, subject to status, which can help spread the cost of the additional made-to-measure work an awkward layout often needs. Kitchens generally start from around £5,000; your finance options would be discussed alongside the written quotation.
20 Years’ Experience • 5-Year Guarantee • CAD Design
Quick Free Estimate - No Obligation
Fully Insured • Response within 15 mins
🔒 Your details are safe with us. No spam, ever.