
Kitchen Extension Planning: Nottingham Council Requirements
Family-Run Business • CAD floor • Gas Safe Registered
0115-824-4201
If you're weighing up whether your kitchen extension needs planning permission or falls under permitted development, the honest answer is: it depends on where your house sits, how big the extension is, and which council area you're in. Nottingham City Council, along with the surrounding Nottinghamshire and Derbyshire authorities, all work from the same national permitted development rules, but local plans, conservation area designations and Article 4 Directions can change what's actually allowed on your specific street. This page sets out how those rules tend to apply to a kitchen extension, and where Nottingham Kitchen Fitter fits into that process once the structural side is settled.Worth saying upfront: this business designs, supplies and fits kitchens - it isn't a planning consultancy or a general building contractor putting up the extension shell. What it can do is help you plan a kitchen layout that actually works within realistic planning parameters, and coordinate the gas, electrical, plumbing and plastering trades that need to be signed off correctly once building control gets involved. Getting that sequencing right saves a lot of grief later, particularly on older Nottingham properties where the extension and the kitchen fit-out are being planned as one project.
Where the Kitchen Fit-Out Sits in Your Extension Project
- A free home visit to look at your existing kitchen footprint, existing services (gas, water, drainage runs) and talk through what an extension would realistically let you do with the space
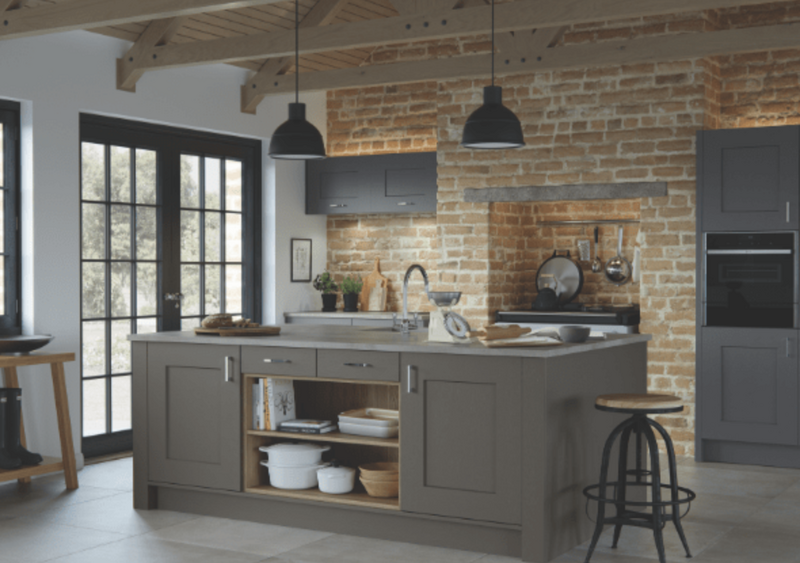
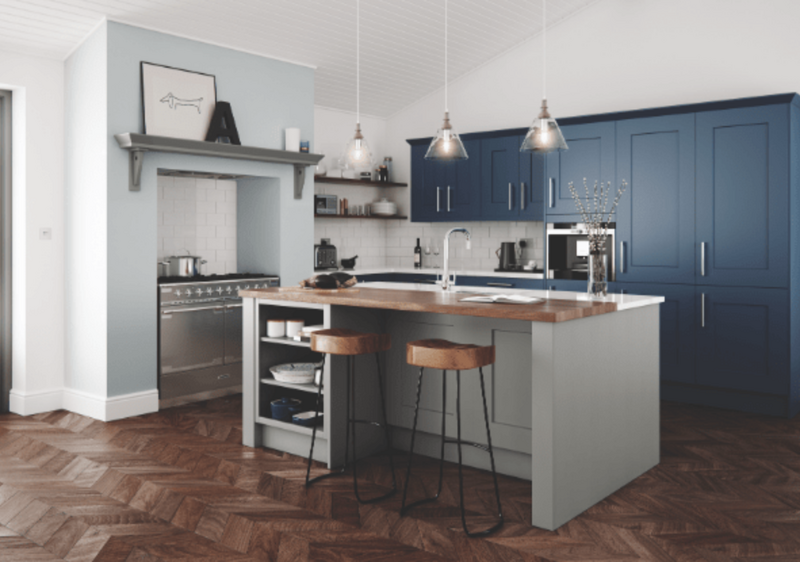
- CAD and interactive floor-planning so you can see the extended layout mapped out - cabinet runs, island position, sightlines - before committing to a final design or signing anything off with your builder
- Advising on layout options against the kind of permitted development thresholds covered further down this page, so the design brief you take to an architect or planning consultant is grounded in what's actually achievable rather than guesswork
- Coordinating the kitchen-specific trades once the extension shell is watertight: cabinetry and joinery, plumbing for appliance, tap and sink integration, electrical infrastructure, gas hob or range installation, plastering, and tiling
- Liaising with your builder or the building control inspector on the kitchen-side technical detail - gas safety certification, Part P electrical certificates - so the kitchen fit-out doesn't become the reason your building regs completion certificate stalls
- A written, itemised quotation once the extension shell and its services are confirmed, so pricing reflects the actual finished space rather than a guess made before the extension exists
Not Included / Costed Separately
- Submitting the planning application itself or acting as your named planning agent - that sits with an architect or planning consultant, and this business can point you toward that conversation but won't file it on your behalf
- Structural building work on the extension itself: foundations, steelwork, brickwork, roofing, groundworks. This is a kitchen design and installation business, not a general contractor building the shell
- Party wall agreements and neighbour notifications, which remain your legal responsibility as the homeowner under the Party Wall Act, even on straightforward single-storey extensions
- Planning application fees, building control fees, or any charges levied by Nottingham City Council or another local authority - these are paid directly to the council, not through this business
- Structural engineer calculations or full-plans building control submissions covering the extension's structural design
From Planning Check to Building Regs Sign-Off: How the Kitchen Fit-Out Is Sequenced
- Free consultation call: You talk through what you're hoping the extension gives you - more floor space, an island, better light - and roughly where your existing gas, electric and plumbing currently run, since that shapes what's practical.
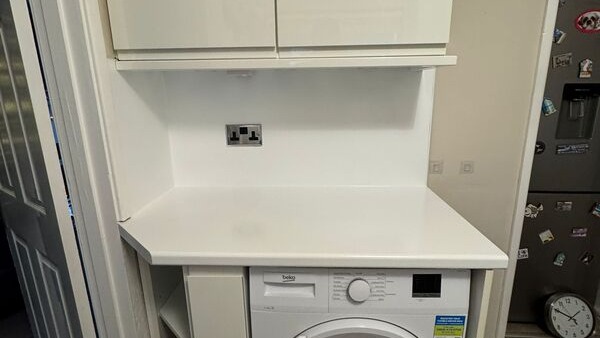
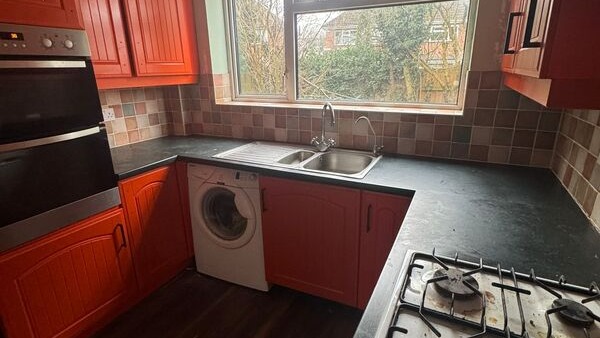
- Home visit and site assessment: A proper walk of the existing footprint: ceiling heights, any damp or structural quirks (common in older Nottingham terraces), where party walls sit, and how the proposed extension would actually connect to the current kitchen space.
- Planning-route check against the thresholds: Before any drawings are commissioned, you get a straight steer on whether the extension size and position you're describing is likely to sit under permitted development or is going to need a full application - including whether a conservation area or Article 4 Direction changes that.
- Design and CAD drawings: Once the extension route is clear, the kitchen layout gets built out in CAD so you can see cabinet runs, appliance positions and sightlines mapped onto the new floor area before committing to a final spec.
- Trade coordination during the build: As your builder completes the extension shell, the Gas Safe engineer, Part P electrician, NVQ-qualified plumber and master plasterer are scheduled in around the building control inspection points, so the kitchen services go in at the right stage rather than being rushed at the end.
- Installation and formal sign-off: Cabinetry, worktops and finishes are fitted, every trade's certification is collected, and you get a formal completion sign-off plus the written installation warranty - the kitchen side of your extension paperwork sorted, not left loose.
Council Fees, Build Costs and Kitchen Pricing, Kept Separate
There are two separate cost conversations here, and it's worth keeping them apart. The first is council costs: a householder planning application fee, and separately a building regulations fee, both set and collected by Nottingham City Council or whichever local authority covers your address - check the current figures on their planning portal before you budget, since these do get revised. The second is build cost: the extension shell itself (groundworks, brickwork, roofing) is priced by your builder, and as a rough general guide, kitchen extension building work across the East Midlands is commonly a five-figure job before the kitchen goes in - but that's general market context, not a quote, since this business doesn't price the structural build. Where it can give you a proper figure is the kitchen itself: fitted kitchens here start from around £5,000, with a free
home visit leading to a full written quotation once your extension's dimensions and services are confirmed, and no hidden extras added afterwards. Flexible finance is available through an FCA-regulated partner, subject to status, if you'd rather spread the kitchen cost separately from the building work. A full, accurate figure for either side of the project always needs a proper site visit - extension costs especially vary hugely on access, existing drainage and ground conditions that a phone estimate can't account for.
Permitted Development vs Full Planning Permission: How the Thresholds Actually Work
| Extension type | Permitted development limit | Planning permission usually needed? | Practical note |
|---|---|---|---|
| Attached single-storey rear extension | Up to 3m without prior approval, up to 6m under the larger home extension neighbour consultation scheme | No, if within the relevant limit and your neighbours don't object during consultation | Getting a Lawful Development Certificate afterwards is worth doing even when PD applies - it's proof for future buyers and solicitors |
| Detached single-storey rear extension | Up to 4m without prior approval, up to 8m under the larger home extension scheme | No, if within the relevant limit | Same neighbour consultation process applies once you go beyond the standard 4m limit |
| Side return extension | No standard blanket PD allowance in most cases | Usually yes, even single-storey | This is the one people most often assume is minor and get caught out on - check before you commission drawings |
| Property in a conservation area (e.g. The Park, Lace Market) | PD rights are frequently restricted or removed entirely | Usually yes | Some conservation areas also carry an Article 4 Direction removing specific PD rights street by street - always check rather than assume |
Why Trade Certification Matters for Your Completion Certificate
Coordinating an extension usually means juggling a builder, possibly an architect or planning consultant, and then a separate set of trades for the kitchen fit-out itself - gas, electrics, plumbing, plastering. This business exists to be the one phone call for that last part, rather than you managing several tradespeople's diaries around your building control inspections. What matters here isn't a list of qualifications for its own sake - it's that Gas Safe registration and Part P electrical certification are the actual paperwork a building control inspector needs to see before they'll sign off a kitchen extension's completion certificate, so having those trades booked in at the right stage is what keeps that certificate moving rather than stuck waiting on missing documents. The plastering draws on four decades of site experience, which counts on the uneven walls and older wall constructions common
where a new extension meets an existing Victorian or Edwardian kitchen - the join rarely comes out perfectly square, and that's normal, not a defect. Every project runs on a written agreement before work starts, with formal sign-off and a written installation warranty at the end: a 5-year guarantee on labour and installation, 2 years on products. This is a family-run operation, not a national chain, so you're dealing directly with the people designing and fitting your kitchen throughout, not a call centre relaying messages - a position built over 20 years and 800+ completed kitchens across the region, including plenty in period Nottingham properties with the kind of structural quirks an extension throws up.
Council Boundaries That Change Your Planning Answer
Nottingham is the base and the majority of kitchen extension projects come from within the city itself, including conservation-sensitive pockets like The Park and the Lace Market, where existing sandstone-cave geology and older foundations mean an extension's groundworks and the kitchen's floor levels both need checking properly before anything is designed. Beyond the city boundary, the picture gets more mixed on purpose: West Bridgford falls under Rushcliffe Borough Council rather than Nottingham City Council, Beeston and Stapleford sit with Broxtowe, Arnold with Gedling, and Wollaton and Sneinton remain within the Nottingham City Council boundary - each with its own local plan and, in some streets, its own Article 4 Directions, so a permitted development answer that's correct in one postcode isn't automatically correct two miles away. Further out, Mansfield and Kirkby-in-Ashfield sit in north Nottinghamshire, while Derby, Long Eaton, Alfreton and Heanor fall
across Derbyshire's district councils, and Chesterfield marks roughly the western edge of the regular working radius. Projects also run further afield into Wakefield, Sheffield and York on request. Wherever the address, the starting point is the same: check the specific council's current planning portal and any Article 4 Direction for that street before assuming a PD-based answer applies.
Got Questions?
Frequently Asked Questions
Do I need planning permission for a kitchen extension in Nottingham?
Not always. If the extension is a single-storey rear addition that falls within the permitted development limits - broadly up to 3m for an attached house or 4m for a detached one without prior approval, or up to 6m/8m respectively under the larger home extension neighbour consultation scheme - you may not need full planning permission. Side extensions, upper-storey additions, and anything in a conservation area are much more likely to need an application. The only way to be certain for your specific property is to check with Nottingham City Council's planning department or the relevant local authority.
What size extension can I build without planning permission?
For a single-storey rear extension, the standard permitted development limit is 3m beyond the rear wall for an attached (terraced or semi-detached) house, or 4m for a detached house, without needing prior approval. These can be extended to 6m and 8m respectively under the larger home extension neighbour consultation scheme, which involves notifying adjoining neighbours and giving the council a chance to object on their behalf. Go beyond those figures, or build higher than single-storey, and you're into full planning permission territory.
Does my house being in a conservation area affect my kitchen extension?
Usually, yes. Nottingham conservation areas like The Park and the Lace Market commonly have permitted development rights restricted or removed altogether, meaning an extension that would be automatically allowed elsewhere in the city needs a full planning application here. Some streets within conservation areas also carry an Article 4 Direction, which strips out specific permitted development rights property by property - it's worth checking this before you commission any drawings, not after.
How long does planning permission take with Nottingham City Council?
A standard householder planning application in England typically has a statutory determination period of around eight weeks from validation, though it can run longer if the council requests amended drawings, consults neighbours, or the application is more complex. Permitted development doesn't need this process at all, which is one reason it's worth checking your PD status honestly before assuming you'll need to build in a waiting period.
Do I need building regulations approval even without planning permission?
Almost certainly, yes. Planning permission and building regulations are two separate systems: planning is about whether you're allowed to build something at all, and building regulations are about whether it's built safely and to current standards - structural stability, insulation, drainage, fire safety, and the electrical and gas work inside it. Nearly all kitchen extensions need building regulations sign-off regardless of whether planning permission was required, and this is where the certified trades - Gas Safe, Part P electrical, qualified plumbing - become directly relevant to getting your completion certificate.
What's the actual difference between permitted development and full planning permission?
Permitted development is a set of national rights that let you build certain extensions without a formal application, provided you stay within specific size, height and position limits. Full planning permission is a formal application assessed by the council against local planning policy, with public consultation and a decision that can be approved, refused, or approved with conditions. Even under permitted development, it's sensible to apply for a Lawful Development Certificate afterwards - it's not compulsory, but it gives you documented proof the work was lawful, which solicitors and future buyers will ask for.
Can I extend my kitchen into a side return without planning permission?
In most cases, no - side extensions generally don't benefit from the same blanket permitted development allowance as rear extensions, even when they're single-storey and relatively modest. This catches people out because a side return often feels like the smaller, simpler option compared to a rear extension, but it's actually the one most likely to need a full application. Check with the council before assuming otherwise.
Do I need a party wall agreement for a kitchen extension?
If your extension involves work on or near a shared wall with a neighbouring property - which is common with terraced and semi-detached houses across Nottingham - you'll likely need to serve a party wall notice under the Party Wall Act, separately from planning permission or building regulations. This is a legal responsibility that sits with you as the homeowner, not something this business handles, though it's worth raising with your architect or planning consultant early so it doesn't delay the build once trades are booked in.
Can Nottingham Kitchen Fitter liaise directly with the council's building control team on my behalf during the extension?
On the kitchen-specific elements, yes - the trades involved (Gas Safe engineers, Part P electricians, qualified plumbers) provide the certification building control inspectors need to sign off gas, electrical and plumbing work within the kitchen, and coordinating that around your building control inspection schedule is part of the service. What this business doesn't do is act as your building control applicant or agent for the extension's structural elements - that responsibility sits with your builder or architect, who typically manages the formal building control relationship for the shell itself.
Get the Kitchen Side of Your Extension Planned Properly, Before Drawings Are Locked In
The earlier a kitchen layout gets tested against what your extension can actually achieve, the less chance of expensive redesigns once building control or a planning condition forces a change. A free home visit and CAD floor-plan gives you something concrete to plan around - and if your project is already moving, getting the qualified trades booked in early avoids the fit-out becoming the thing that holds up your completion certificate. Get in touch to arrange a free, no-obligation consultation and find out where your extension realistically stands.
Family-Run Business • CAD floor • Gas Safe Registered
Quick Free Estimate - No Obligation
Fully Insured • Response within 15 mins
🔒 Your details are safe with us. No spam, ever.