
Kitchen Utility Room Solutions Nottingham
Family-Run Business • Part P Approved • CAD floor
0115-824-4201
What's Included in a Utility Room Fit-Out
- Custom-built cabinetry sized to the actual room, using moisture-resistant carcasses that won't swell the way standard MDF does in a wet space
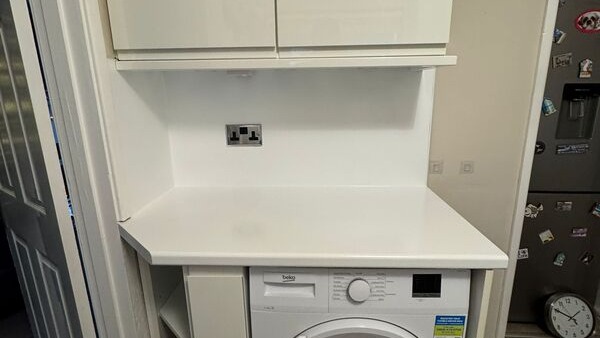
- Appliance housing for washing machines, tumble dryers or stacked units, with pipework and cabling boxed in behind proper panels rather than left exposed
- Utility sink fitting, including the waste pipe and water connection work that goes with it
- Dedicated electrical circuits and correctly positioned sockets for high-draw laundry appliances
- Extraction and ventilation planning, including externally vented fans rather than fans that just push moist air into a ceiling void
- Worktop, flooring (LVT or vinyl sheet) and splashback fitting chosen for a room that gets wet and dirty
- Storage fittings such as pull-out laundry sorters, fold-down ironing boards, tall cleaning cupboards and overhead drying racks
- A written quote produced after an on-site measure, not a rough estimate given over the phone
Not Included / Costed Separately
- Moving an existing water or waste connection to a new position -- possible, but priced once the site visit confirms the run, not included as standard
- Structural work such as knocking through a wall to create the utility space, which needs its own separate quote
- Supplying the appliances themselves (washing machine, dryer, fridge) unless this is agreed as part of the job
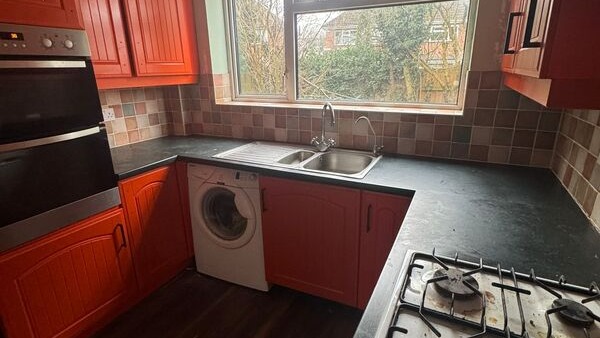
- Any damp, mould or wiring problems already hidden in the room -- these get flagged and priced once uncovered, rather than assumed in the original quote
How a Utility Room Project Actually Runs
- Enquiry and free home visit: Call or fill in the contact form and a free, no-obligation home visit gets arranged to measure the space and talk through what you actually need it to do.
- Design and written quote: Options get worked out around the real room -- appliance positions, storage, where the plumbing already runs -- and a proper written quote follows the measure-up rather than a guess over the phone.
- Plumbing and electrical first fix: Waste pipes, water connections and dedicated circuits go in before any cabinetry, so appliances end up exactly where they were planned rather than wherever the pipework allows.
- Cabinetry, worktop and flooring fit: Custom-built units, worktop, splashback and flooring go in around the first-fix work, sealed properly at the edges to cope with a wet room.
- Appliance connection and testing: Washer, dryer, sink and any extras get connected, checked and run through before anything is signed off.
- Final walkthrough and clean-up: The finished space is checked through with you and left clean and ready to use, with the site tidied and materials cleared under the registered waste carrier licence.
Bespoke Utility Fit-Out vs Off-the-Shelf Cabinets
| Custom-built utility fit-out | Off-the-shelf/flat-pack units | |
|---|---|---|
| Awkward spaces (under-stairs, narrow alcoves, sub-90cm gaps) | Built to the exact measurement, including non-standard widths | Limited to standard cabinet sizes, often leaves gaps or wasted space |
| Plumbing and electrics | Waste pipes, water connections and dedicated circuits planned and fitted as part of the same job | Usually needs a separate tradesperson booked and coordinated by the homeowner |
| Appliance housing | Pipework and cabling boxed in behind purpose-built panels | Often left exposed or worked around after the units are in |
| Quote | Written quote after an on-site measure, no hidden extras | Estimated online or in-store, can change once appliances and pipework are actually fitted |
The Trades Behind a Utility Room That Actually Works
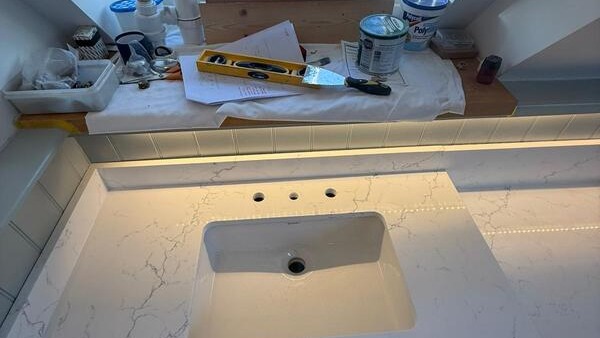
A utility room lives or dies on the parts nobody sees once the doors are on -- the waste run to the sink, the dedicated circuit feeding two appliances that pull hard current at the same time, the vent that actually carries moist air outside instead of into a ceiling void. Get any of that wrong and the room looks fine for six months and then doesn't. That's why the plumbing on every fit-out is carried out to NVQ Level 2 and City & Guilds standard, the electrical work by Part P approved installers who issue full safety certification, and the cabinetry itself by City & Guilds trained craftsmen who build to the room rather than to a standard flat-pack width. We're a family-run business -- over 20 years fitting kitchens and utility spaces across Nottingham and the wider East Midlands,
800+ completed for local homeowners -- and you deal with the same people from the first visit through to the final connection, not a call centre passing your job between subcontractors. As members of the Construction Industry Training Board (CITB) and the Federation of Small Businesses (FSB), we put the scope and price in writing before anything starts, and you see the layout on CAD floor-planning software before committing to it.
Where We Fit Utility Rooms Around Nottingham
Most of our utility room work is based in and around Nottingham itself. In the Victorian terraces around the Lace Market and Sneinton, the usual starting point is a rear scullery or lean-to that was never plumbed properly for a modern washing machine, so first fix often means running a new waste and cold feed before any cabinetry goes in. Out in West Bridgford, Wollaton and Beeston, it's more often an integral garage or a understairs cupboard being converted, where the main job is boxing in pipework and getting ventilation right in a space that wasn't designed to get wet. We also fit regularly in Arnold and along the tram corridor through Beeston and Clifton, where the NET line makes it easy to schedule multi-day fits without site access becoming a problem. Further out, coverage extends into Nottinghamshire towns including Stapleford, Kirkby-in-Ashfield and
Mansfield, and across into Derbyshire as far as Long Eaton, Alfreton, Heanor and Derby -- broadly a 15-20 mile radius from our workshop, reaching towards Chesterfield and the Derbyshire border.
Family-Run Business • Part P Approved • CAD floor
Quick Free Estimate - No Obligation
Fully Insured • Response within 15 mins
🔒 Your details are safe with us. No spam, ever.